Space is the main element in restaurant`s kitchen, it is the basis on which to work. the space determine the character of the restaurante so they should be properly studied in terms of their size and how to be organized. when determining this, you will plan the necessary changes to suit the functional and aesthetic requirements.
Archived image unavailable
PLANNING:
Before beginning the task is advisable to develop a plan.
Thus, if there are changes or corrections you can fix on paper without much difficulty or additional cost. It’s easier to erase a portion of the plan on the paper other than rectifying the equipment and infrastructure in the kitchen.
The movement should be easy and comfortable and the kitchen Should have wide aisles to move at least two people at once. and it Should be considered that passage of a single person requires a minimum of 60cm. wide.
The functionality of the furniture requires a certain space to be provided. Some furniture and equipment have doors and drawers to be opened.
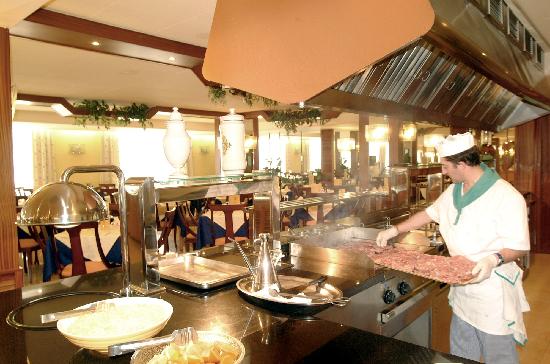
SEQUENCE OF KITCHEN DESIGN
For the smooth running of the kitchen, it should properly distribute the work areas, taking into account the following:
1. reception
2. hot stove
3. freezing kitchen Appliances
4. service stations
5. trash and garbage areas
The equipment must be robust enough to provide good service during cooking, also The material is recommended to be made from stainless steel for its health benefits, durability and easy maintenance.
Archived image unavailable
Archived image unavailable